Showing posts with label garage. Show all posts

Saturday, July 8, 2023

Steguis Motorsports Garage v2.0


I have pretty average oversized 24x24' 2-car garage. Two years ago when we moved in I did some basic renovations to make the garage usable. I got rid of lally columns and had a LVL beam installed instead to open up the space, coated the floor with polyaspartic coating, fixed the electrical to not be so sketchy, and ordered some cabinets. This served me well but I always wanted more. I wanted to raise the roof to fit lifts and have more indoor space for the fleet. 

Steguis Motorsports Garage v2.0

The problem was that the town allowed a maximum of a 15ft height which is exactly what the height of the garage already was but my maximum interior headroom was only 6.5ft due to all the space taken up by the ceiling trusses. It's hard to get the clearance with a traditional roof so I gave up on the idea for a while until I realized I could do a single pitch roof to get the vertical clearance I needed. 

Pre-construction

Architect drawing 

I worked with Peter Reo, fellow NEDC member, and owner of Elite Estate Holdings as my GC. He got me an architect who figure out how to get me the vertical clearance I needed. The garage would be 14' 4" at the front and 10' at the back which would give me enough slow to handle snow while maximizing internal space. A triple LVL beam would be used inside to support the weight of the roof leaving me with around 12ft of ceiling room around the area where the cars would be. We would also be putting in a 100A subpanel to run enough power for the lifts and anything else I needed in there. 

New framing done for the roof

We ordered the front windows, custom doors and lifts and after about a month or so applied for the building and electrical permits. This would reduce the amount of downtime I'd have. I moved my cars to storage units and put all the stuff I had in the garage into a storage pod in the driveway and then construction began. In one day the whole roof got demoed and the new frame put up. 

Trench for the electrical conduit

Front windows in

In the interior, we fully finished it with double layers of fire resistant drywall sheet to meet code, painted the ceiling black, added LED lights and shelves to reduce the amount of lose items sitting out that didn't fit in the cabinets. 

Drywall in and painted

Siding, roof and gutters done

We then got the high lift doors installed and I was able to unload my pod and put all my stuff back in the garage.

Doors in

Lastly we got the dual Challenger CL4P7 4-post lifts installed, got it all wired up and I was finally able to bring my cars home.

Lifts installed, just need to be wired

Lifts all functional and cars getting driven in

Lastly, I picked up a cheap 50' LED TV so I can watch shows while I'm working in the garage.

TV installed

Overall it took exactly a month from the moment we started demo to completion. Everything seemed to align nicely. Inspections (2 electrical, 3 building) were done and passed easily. Supplies lined up nice and despite some bad weather during construction, it didn't really slow us down much. 


Monday, September 6, 2021

Garage Build - Radiant Barrier

One of the issues with having a detached garage with no shade is that it heats up pretty quickly once the sun hits the roof. In the middle of summer, I was detecting temperatures inside well over 102F. Even though I recently installed an AC, without proper insulation, it's just a losing battle so pretty much anytime the outside temp is above 85, I was simply not going to spend any time inside the garage and certainly not going to waste energy trying to run the AC.

Radiant Barrier Installation - 9-6-2021

To attempt to fix this, I picked up enough radiant barrier foil from Attic Foil to cover 1000 square feet, more than I'd ever reasonably need but having more is always better than not having enough. The theory was sound, place the foil just under the roof stapled to the rafters such that there's an air gap in between, and the reflective nature of the foil would significantly reduce radiant heat from the roof surface. It's relatively affordable so it was worth a try. I was hoping for maybe a 10F drop in temperature at the roof. 

Temperature right under the roof surface

Temperature on the bottom surface of the radiant barrier

I really didn't want to deal with installing this myself even though it's really just a matter of cutting it to size and stapling it to the rafters so I decided to hire some help in the form of Barry's Handyman Services. We had been chatting about this project online and he was very responsive and reasonably priced. When he showed up, what a crazy surprise it was to find out we knew each other. Barry is an OG S2000 owner and we used to see each other at  S2000 meets all the time when those things were very active in the region. He still has his S2000 and he immediately recognized my car when he saw it in the driveway. 

Radiant Barrier Installed

Anyway, back on topic...covering the entire roof took around 5 hours mostly because I had a few obstacles up there that needed to be worked around. I have about 95% coverage since it's recommended you leave a bit of the bottom and top parts open to allow air to pass and used up maybe 70% of the material I had purchased. You can see how dramatic the difference in temperature is. Shooting my IR thermometer onto the surface of the roof I was seeing temps of almost 122F in the middle of the day after it had been baking in the sun for at least 6 hours (ambient air temp around 83F). The surface of the radiant barrier foil just a few inches away almost matched ambient of 83F. That's about a 40F difference! We kept the garage door shut and the AC running during the install and you could noticeably feel how much better it was getting as more and more of the surface was getting covered. This is no replacement for a properly insulated ceiling (something I might consider next) but having 40F less heat being radiated from the roof to the rest of the garage really helps the AC keep up. It's never going to be frigid cold but it takes a lot of the edge off, like the garage was under the shade or something. I know this isn't the most pleasant thing to look at but it beats getting roasted inside your own garage. I'll monitor the temperatures over the next few warm days since I have data from all summer to compare against. If this is really effective, then I think adding an attic fan and an insulated ceiling will get me to ice cold status inside the garage if/when I need it. 

Barry's business card

Overall I'd give this project a solid 10/10 for bang for buck. You can absolutely install this yourself if you have the patience to do so. You just need a ladder, scissors and a staple gun. I'll probably use the rest of the foil to add some barrier to my shed next. If anyone needs a general handyman in Northern NJ though, I'd definitely recommend Barry. He's an honest guy that's very responsive, shows up on time, and gets the job done. It was also cool catching up and talking about old times. 

Saturday, July 17, 2021

Garage Build - Cabinets and Electric

There were two general design considerations I had when figuring out what to do with this garage. The first was that it needed to be clutter-free. From experience, I learned the more I let clutter accumulate, the more likely I was to generate more clutter until eventually, it became difficult to find anything or even just get around the cars to do basic things. The second was to make as efficient use of the little space I had as possible. 
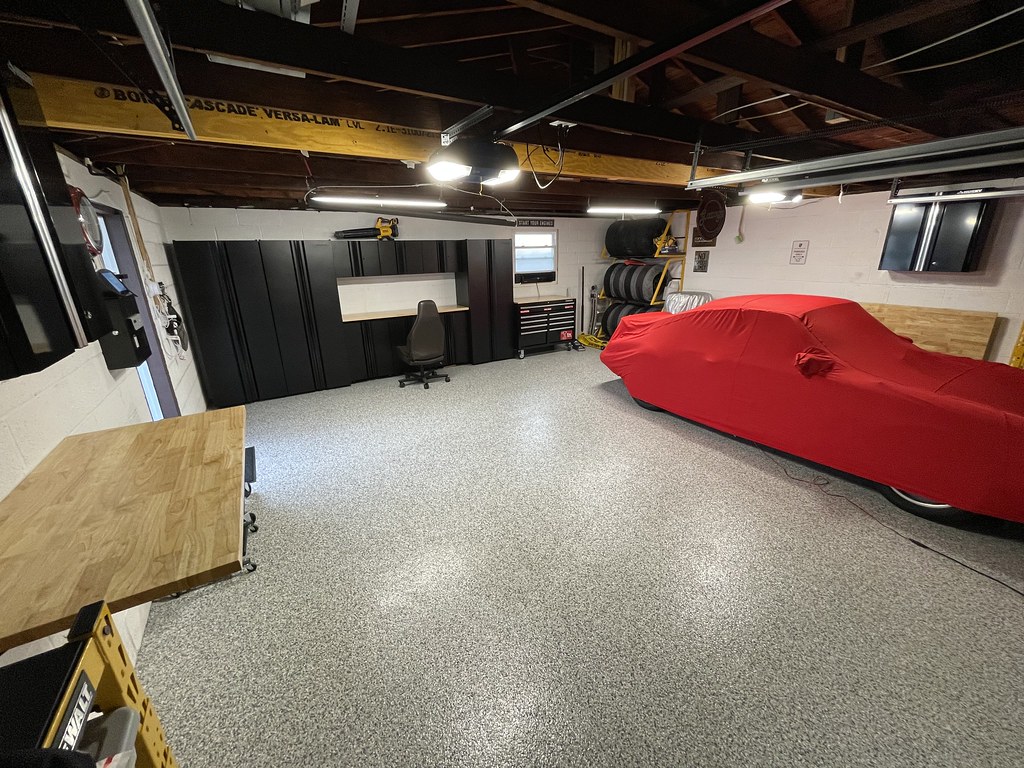
Cabinets and fold away tables installed - 7-16-2021

After the floors were done last week, I placed the order for the Husky 10 piece garage storage system a wood worktop. This is a great value system consisting of 3 tall lockers, 3 wall cabinets, 3 door cabinets, and either a wood or steel worktop. I chose wood. It features soft close locking doors and most importantly for me, was delivered fully assembled. I just had to add the feet, shelves, and of course, the mounts for the top wall cabinets. Putting all together wasn't too bad but moving all these pieces by myself made it a bit more difficult than it needed to be. 
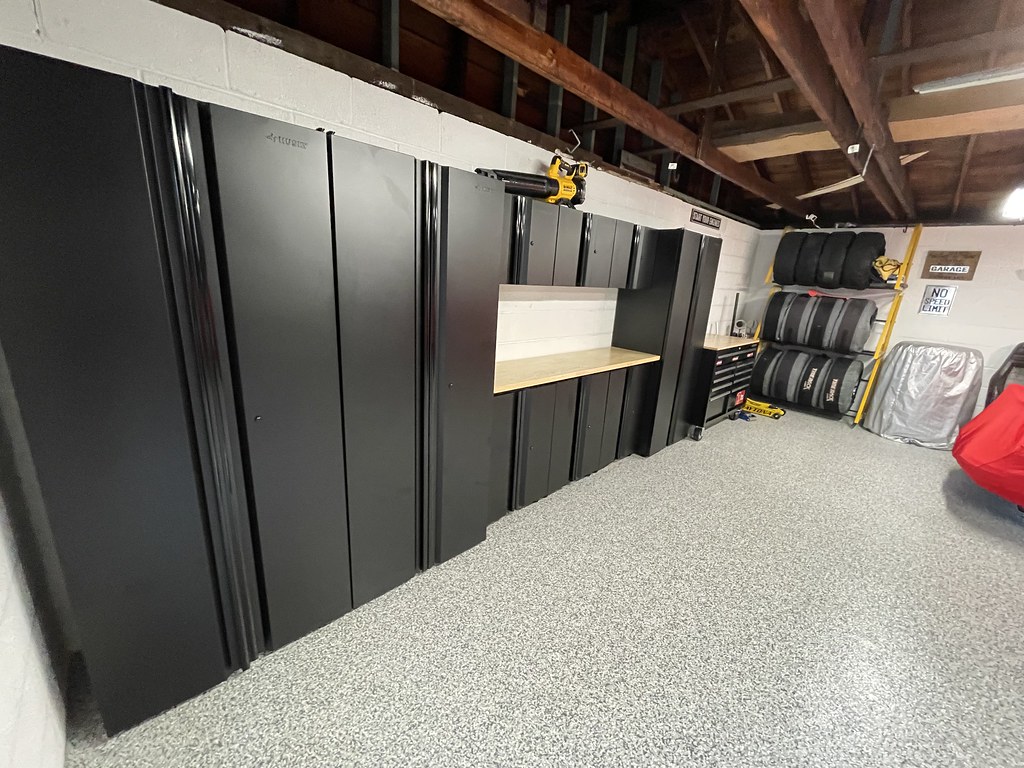
Husky 10 piece garage storage system

I also ordered a 46" Husky mobile tool chest. Years of dealing with tools in different toolboxes, unable to find the right tool, had to come to an end. The hardest part was figuring out how to get the wheels bolted on by myself. The fact that it arrived on a pallette helped since I was able to slide it out a little and use my floor jack to raise one end at a time. The storage system fits perfectly against the back wall and the tool chest fits in nicely right next to it just below the window. The tool chest includes an integrated power strip which is going to come in handy.

Husky mobile too chest

Husky 46" mobile toolchest

For the walls next to the car doors, I didn't want anything that would prevent me from opening up the doors all the way. However, I also didn't want to waste that space. Taking some inspiration from 12 Gauge Garage, I decided that some wall-mounted folding workbenches (https://www.homedepot.com/p/Industrial-4-ft-Folding-Wood-Top-Workbench-WSHD48FWB/302769459) would be the right solution. I can fold it out when I need the work area but the rest of the time, it can remain folded and out of the way. To not waste the space above it without cramping the space, I added 18" deep Husky wall cabinets. They're perfect for regularly accessed items like cleaning sprays and microfiber cloths. 

Industrial 4ft wall mounted folding workbench and
Husky wall cabinet

Industrial 4ft wall mounted folding workbench pulled out

Finally, today the electricians from Kat Electric came to finally fix one of the most annoying things about my garage which was the lack of outlets. There were only 2 outlets by the side door and 2 outlets by the garage doors and some outlets for the garage door openers. These were poorly installed by just running wire and stapling them to the wood. Not only does this look ugly, but it's also not particularly safe. I had them rip out all the existing wiring, run proper metal conduits and junction boxes so that I have at least 4 GFI outlets on each wall (some with more). I added a 45ft retractable extension cable from Griot's Garage to one wall, with another one that I'll probably add in the middle of the garage. For my OCD friends, yes, the electricians were very particular about making sure every conduit lines were perfectly plumb. Unfortunately, I'm unable to add more power to the garage without removing all the paver stones and digging up a trench to run larger gauge wire. I don't really run any higher power equipment out of the garage though, mostly I just want to convenient of being able to plug in something as close to where I need it as possible and not run extension cords everywhere.

All new outlets, wires and in proper conduit - 7-17-2021

Griot's Garage 45ft retractable extension cord

Now with a convenient outlet near my window fan
and mobile tool chest

We also added two additional LED lights to the front of the garage giving me 6 lights total to really make everything super bright at night if I'm in there.

LED light strips added above the garage doors

Overall, it's been a hot and exhausting weekend in the garage but we're basically done. Now I can bring over all the stuff from the other garage and give it up. I plan on hanging the quick jacks in the space between the window and tire racks, then the rest of the stuff should fit perfectly in the cabinets. 

Saturday, July 10, 2021

Garage Build - Polyaspartic Floor Coating


When I got this garage, it had lots of potential but needed some work to get it the way I really wanted. The floor in particular, although not in terrible shape, had quite a bit of pitting and stains over the years despite what appeared to be some kind of epoxy based paint on top of it. I knew I wanted to do something about the floors. I debated about fresh epoxy coating (cheapest), floor tiles like Racedeck or Swisstrax (pricier side but looked good), or do what I really wanted which was polyaspartic coating (more expensive option). The Penntek polyaspartic coating has all the benefits of epoxy but is supposed to be much more resilient, easy to clean and looks really good. I decided tiles wasn't for me because it was really just a veneer and ultimately anything you spill or drag into the garage will eventually work its way to the underlying floor anyway. I can see the draw but it's not for me.

Penntek Polyaspartic Coating - Slate Stone - 7-10-2021

After doing some research and calling around, I ended up contacting Spectrum Painting LLC based in Pompton Lakes, NJ. They answered all my questions, were very professional and responsive, was reasonably priced and the reviews and client references checked out. Although it took a few weeks to get scheduled, the process itself only takes a day and the floor is ready for use in about 24 hours after the clear has been laid down. The first thing they did was to diamond grind the entire floor, removing any old coating there might be on there. The machine worked really well containing the dust but I did remove everything within 2 feet of the floor as well as anything else I didn't want to get dirty just in case. 

Spectrum Painting on the job

Diamond cutting the floors  - 7-8-2021

Once that was done, the top layer of concrete dust was vacuumed again. They filled any cracks in the concrete, inspected it for excess moisture (which mine thankfully didn't have or they'd have to add a moisture barrier for additional cost and time). They then applied a layer of a liquid filler to even out the surface as best they can including filling all the little pits in the concrete.

Fixing the cracks and pits - 7-8-2021

Once that dried, they grind the floor one more time to smooth it out again and vacuum any dust off. Next up they apply the base coat and liberally spread the paint chips (I chose slate stone but they a bunch of other options) over it to give that awesome texture and color effect. 

Applying base coat and paint chips - 7-8-2021

This has to cure for about 1.5 hours before the next step. Unfortunately, this is where our luck ran out. The skies opened up after about an hour and they couldn't risk the clear coat getting wet so they had to stop there until we had a forecast of clear weather for at least 24 hours straight. That was today, so they came back to finish the job. First they scraped and collected any excess paint flakes to smooth out the surface and did one final cleaning to ensure a clean surface. They then pour the clear coat on top, using a squeegee to spread it evenly then a roller is applied to make sure it's nice and even. 

Applying clear coat - 7-10-2021

The results are absolutely amazing. I still have to wait 8 hours before I can walk on it and a total of at least 24 hours before I consider putting the cars back in (the longer the time the better, 48 hours would be ideal) but the transformation is incredible. Now everything that's been waiting for the floors to get done can move forward for this project. 

Before - 7-8-2021

After - 7-10-2021

Despite the rather stressful past two days of having all my cars in the driveway in the middle of heavy storms (thankfully dodging hail), it was totally worth getting it done the right way. This looks amazing and the product is warrantied for 15 years and should hold up well to my usage. 

Saturday, July 3, 2021

Garage Build - Hardtop Hoist and more organization

One thing that I bought a few years ago but never installed was a GarageSmart Basic Lifter. While my previous setup worked, I was never really a fan of the 220lb hoist that I bought simply because it moved a bit too quickly for me making it somewhat difficult to precisely lower my hardtop back onto the car. The GarageSmart unit has a 50 lbs lifting capacity but doubles to 100 lbs if you loop it back up because of how pulleys work (https://www.youtube.com/watch?v=M2w3NZzPwOM). That's more than enough headroom given my hardtop only weights around 25lbs and the extra hardware that makes up the hoist, maybe no more than 5lbs more. 

New hardtop hoist installed

I kept the rest of my old setup with the only minor change of shortening the cables as much as I could since I only have a 7.5ft to of clearance to work with. The engineered beam installed last week to help with the roof support perfectly lined up to where I needed the hoist to be so that made quick work of finding a good spot for it. A few lag bolts later and voila, we were back in business. The upside (and maybe downside) of this device is that you operate it using your phone via an app over bluetooth. It's easy to set max and min height for the cable so you can one touch raise and lower it to your desired spots. I would've preferred physical controls though if it was an option. 
GarageSmart Basic Lifter

Clear and out of the way when not in use

I also finally brought over my final set of wheels, this time for the GTi. I didn't want to take up more valuable wall space with a tire rack just for 4 wheels so I got a MaxHaul Tire Dolly instead to keep it off the ground and make it easy to move as needed. It fits perfectly next to my other tire racks and doesn't take up a lot of space. The 300lb capacity is more than enough for my needs.
MaxHaul Tire Dolly

Found a good spot for the GTi wheels

The floors are scheduled to be done in the next two weeks so I haven't been able to get my cabinets yet but I was getting frustrated with all the clutter on the floor. I wanted some shelves I could use towards the garage door entrance that wouldn't interfere with fully opening of the car doors or if I need to change wheels one of the cars. These DeWALT shelves fit the bill nicely with only 18" in depth and 4 ft wide, they provided decent shelf space without taking up a big footprint. All the stuff on them will eventually go inside the cabinets though. These are more for oversized tools or spare parts. Of course, there are many manufacturers to choose shelves from but I like to keep my stuff consistent and since I already picked yellow for the tire racks, it was obvious that I need to continue to the black and yellow scheme elsewhere. It's also probably not a coincidence that a guy with a black and yellow car chose to buy black and yellow tools over the years. 

Getting read to assemble the pair of DeWALT shelves

Assembled with magnetic bin and wire hangers

Both shelves in place

If you have a keen eye you can probably see some parts for Bumblestook that I need to desperately put on (new brakes, rear hubs and a new thermostat). Poor Bumblestook hasn't been getting any serious action recently because I've been to busy to get that taken care of but hopefully once the garage build settles down, I can get back to actually enjoying the cars. You'll also notice the banners are now behind the garage doors instead of the walls. I realized having those big banners take up valuable wall space didn't make much sense. I thought of an interesting way to make that wall space next to the cars functional while still fulfilling my requirement that nothing get in the way of me being able to open the car doors all the way. That stuff's on the way and will be for the next installment of this series. 

Friday, June 25, 2021

Garage Build - Engineered Beam Install

Well the biggest show stopper for me were the three vertical posts between the two bays that offered some structural support to the roof but was an unnecessary obstacle for indoor activities. They were definitely done as an afterthought, likely when the roof was redone several years ago. The middle was was actually holding it all up with the two other ones added just because. 

Engineered Beam Installed - 6-25-2021

To clear up these obstructions, an engineered beam needed to be installed to support the weight of the middle of the roof. Once the center was supported against the beam, the old middle support post got chopped off and you could see it was immediately holding all the weight. The contractor removed a bit off the bottom of the other posts and it didn't even sag a little showing just how generally useless those were to begin with. Thankfully all the walls are cinder so supporting the beam ends was very easy.

Center supported

Engineered Beam Installed 

One other thing that bothered me was the really dilapidated window at the back that didn't open and blocked too much light. I had that removed and replaced with a new double hung window. It was a weird size but someone apparently ordered one very close in size and cancelled so that took care of what we needed but still had to fill in about 1" on the side. No big deal, minor cosmetic thing. At least it's functional now. 

Old cruddy window

New window

Now I can finally open the window to get some fresh air in but it's a little too visible so I used some Kyrlon frosted glass semi-transparent paint to fix that up really easily. Still lets lots of light in but not as directly visible. 

Windows frosted for a little bit more privacy

I know these are relatively minor things but it makes such a big different to the usability of the space. Now I can get something done about the floor. It's decent but has seen better days. I should have an update for that in about 2 weeks. 

Much much better!